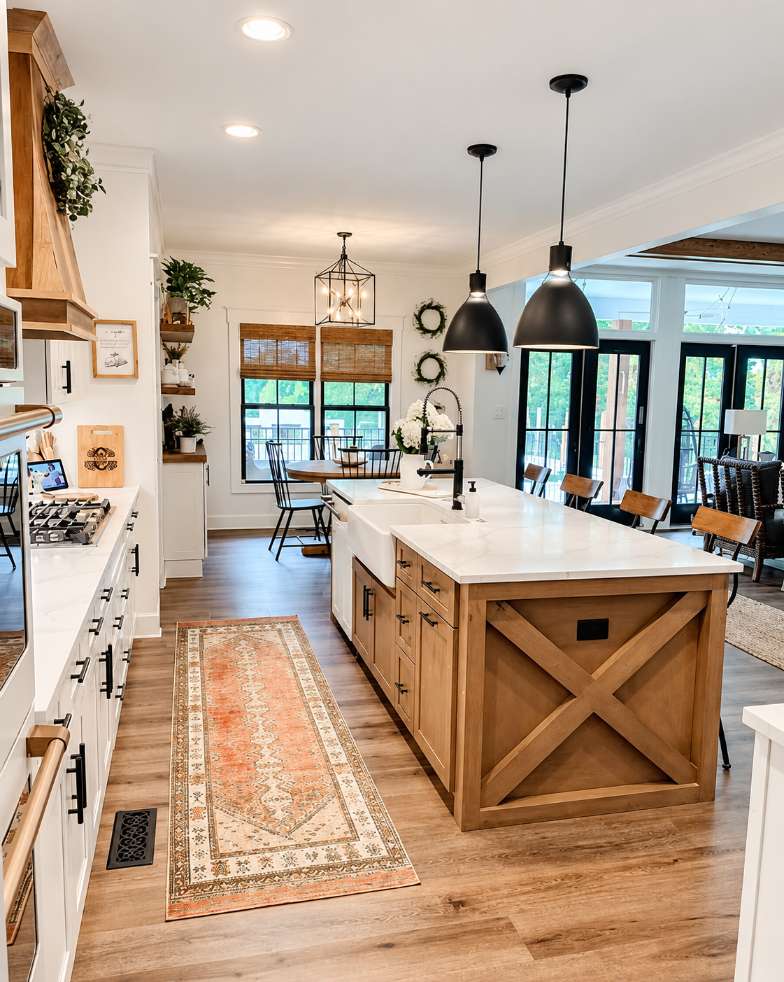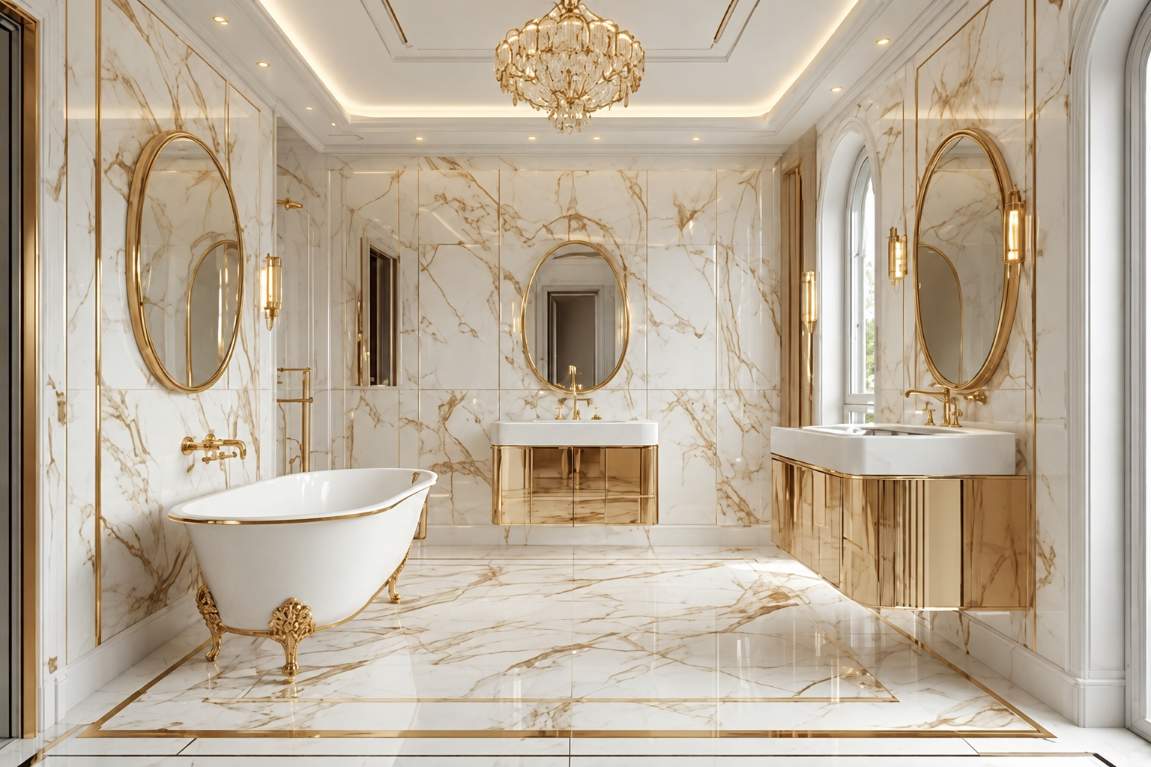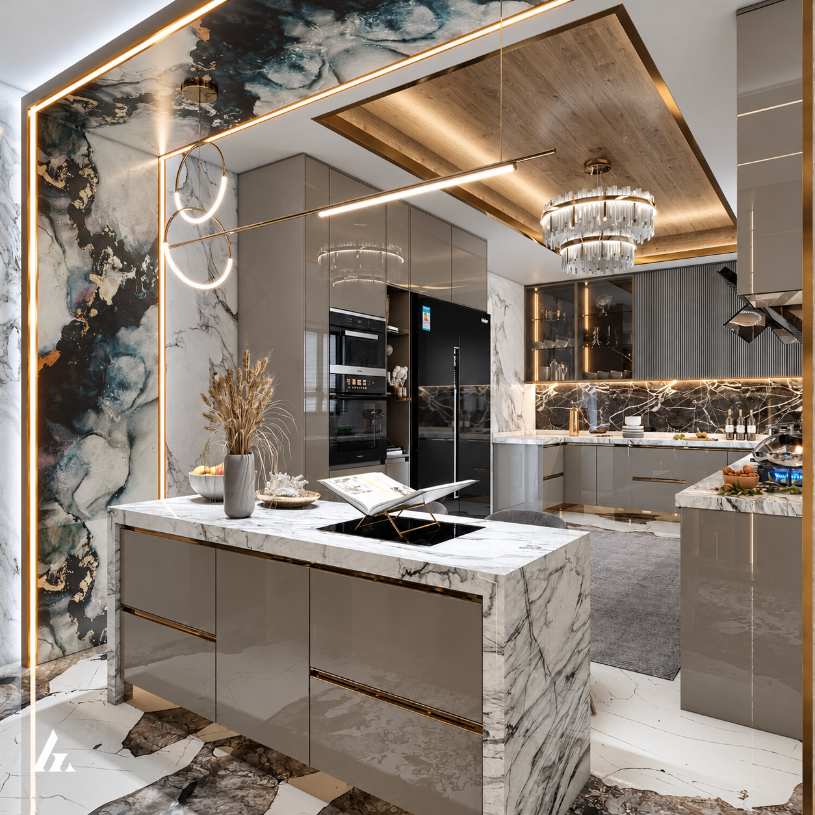

A full remodel works best when the whole house is planned together. We update your kitchen, baths, living spaces and layout as one project, with a 3D design presentation up front and the permits handled along the way.
WHAT’S INCLUDED
Every project is scoped with you before a single wall comes down, so the proposal and the work match.
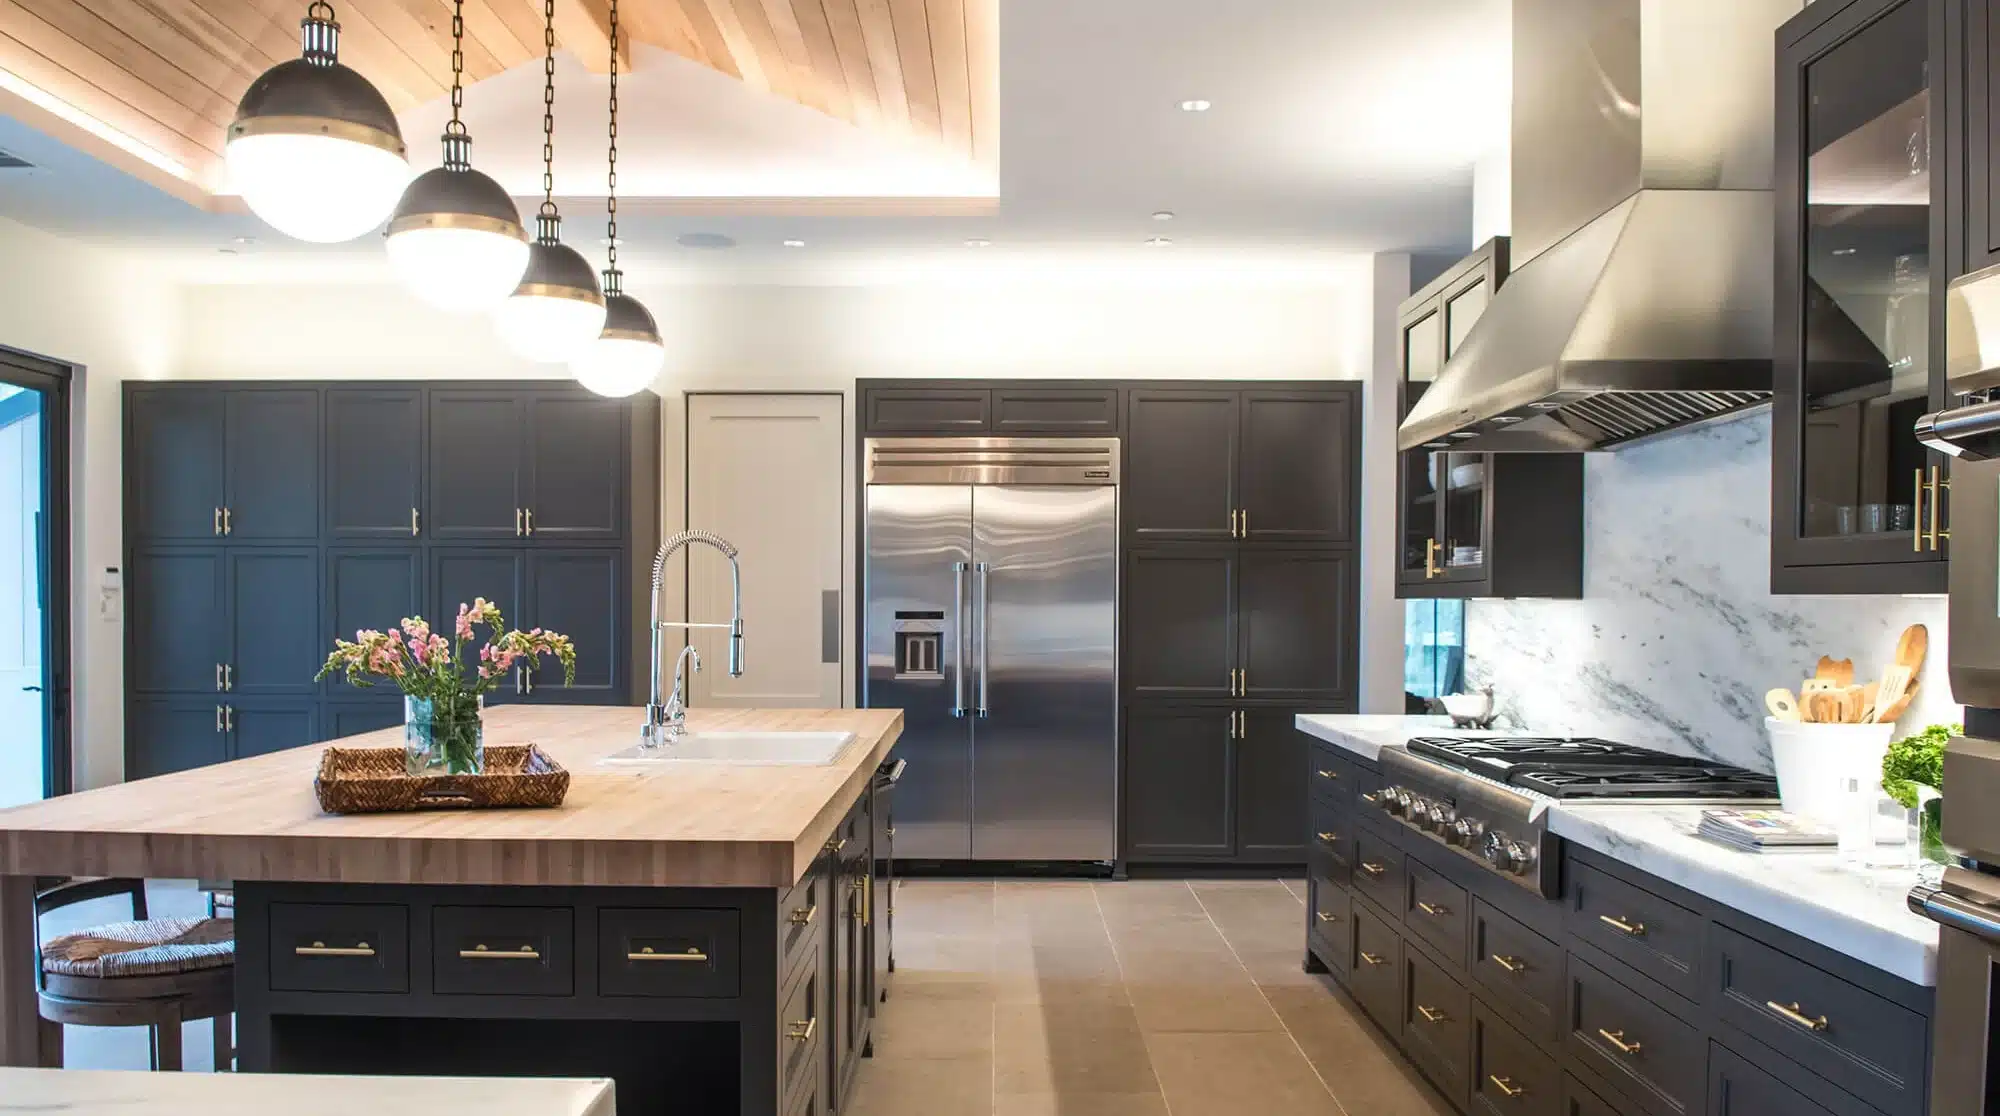
Kitchen and bathroom renovations
Living room and bedroom makeovers
Layout changes and open floor plans
Outdoor living space improvements
Structural modifications
3D design, plans and permits
Kitchen and bathroom renovations
Living room and bedroom makeovers
Layout changes and open floor plans
Outdoor living space improvements
Structural modifications
3D design, plans and permits
MORE FROM JLS
Recent work →