
Custom Kitchens
Designed around how you live. Built to outlast trends.
Our kitchens start with a conversation about how you cook, host and move through your home — then become fully custom rooms with fine cabinetry, natural stone and appliances chosen to perform for decades.
One team handles the design, selections, permits and constructions, so the details you approve on paper are the details you see on install day.
SIGNATURE DETAILS
WHAT SETS OUR KITCHENS APART
01
CABINETRY, BUILT TO MEASURE
Full-height inset and frameless cabinetry with dovetailed drawers, soft-close hardware and interiors planned for every drawer, appliance and tray.
02
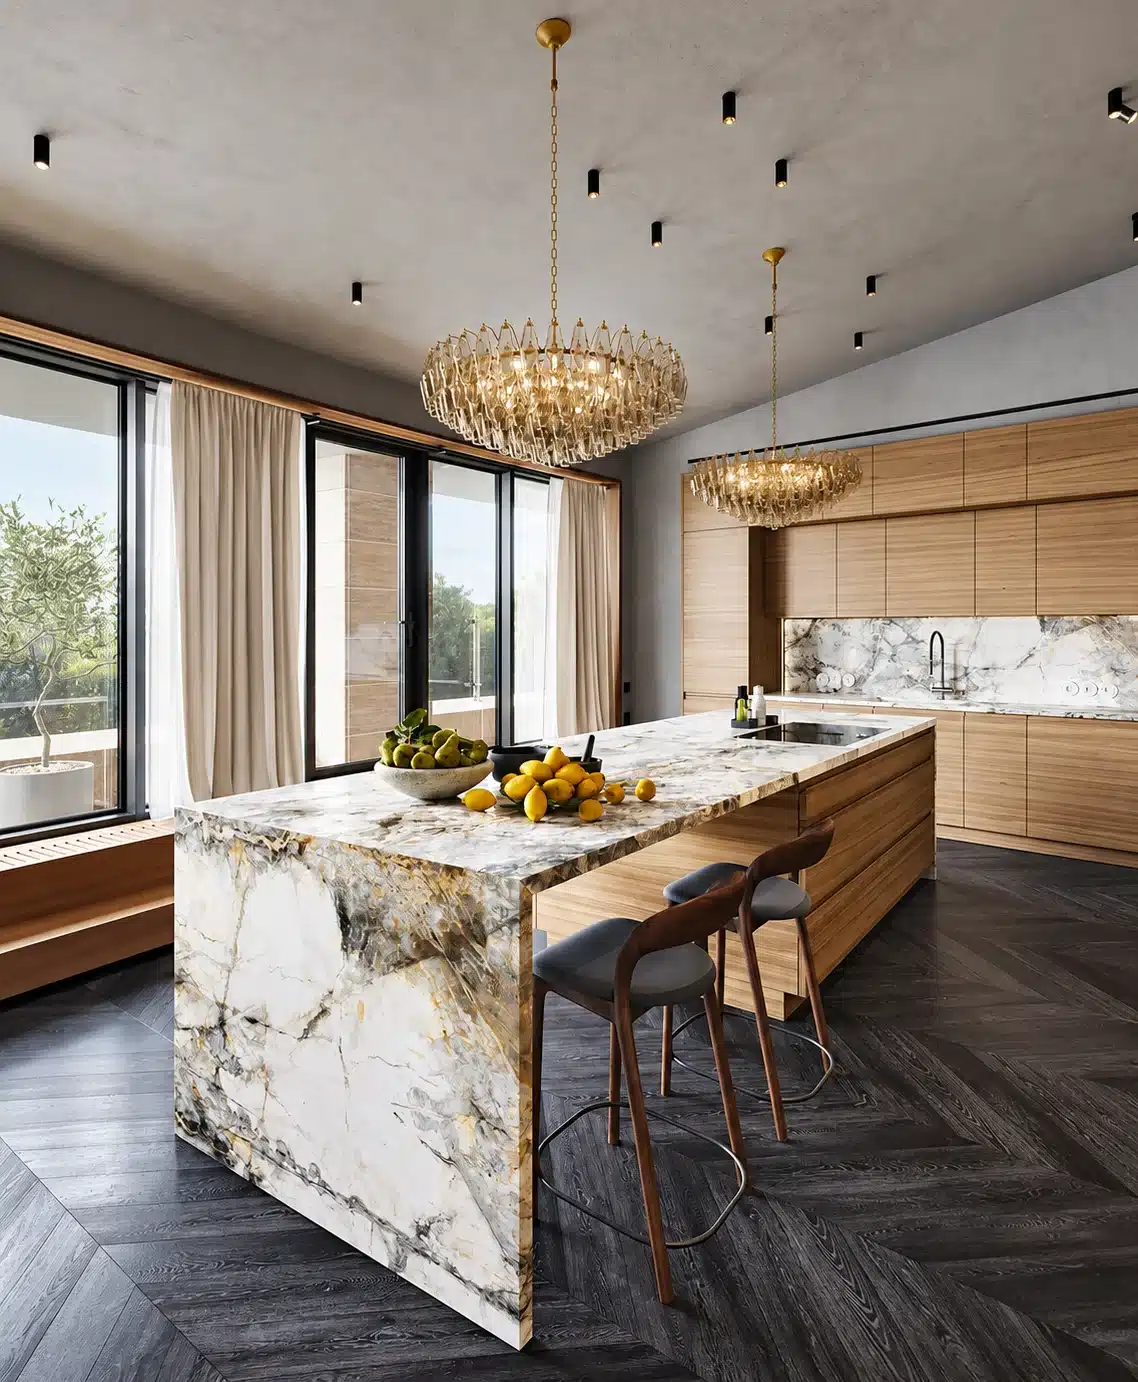
NATURAL STONE, BOOK-MATCHED
Quartzite, marble and premium quartz selected slab by slab, with waterfall islands, full-height backsplashes and mitered edges.
03
CHEF-GRADE APPLIANCES
Pro ranges, panel-ready refrigeration, steam ovens and wine columns, coordinated with plumbing, power and ventilation from the start.
04
LAYERED LIGHTING
Recessed, pendant, under-cabinet and in-cabinet lighting on separate controls, so the room works at 6am and at a dinner party.
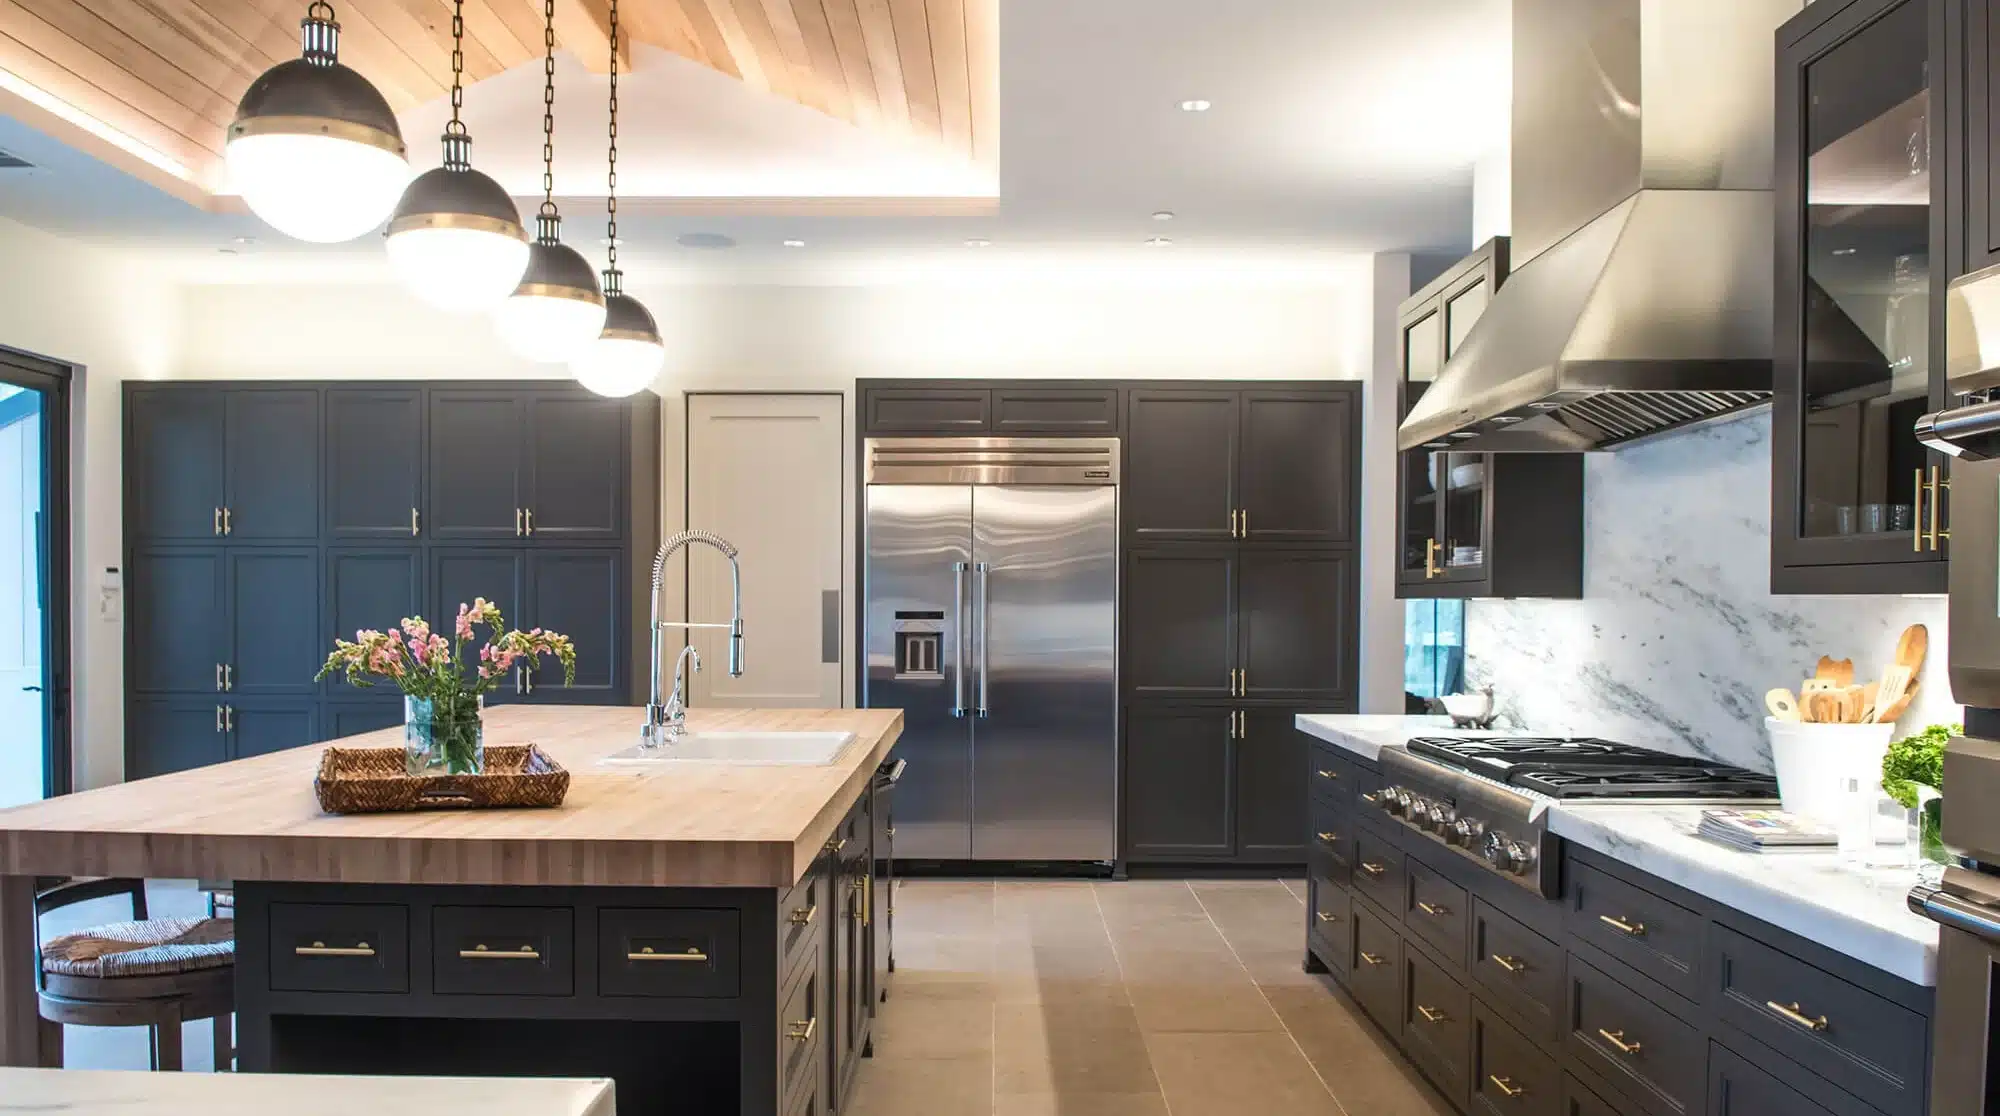
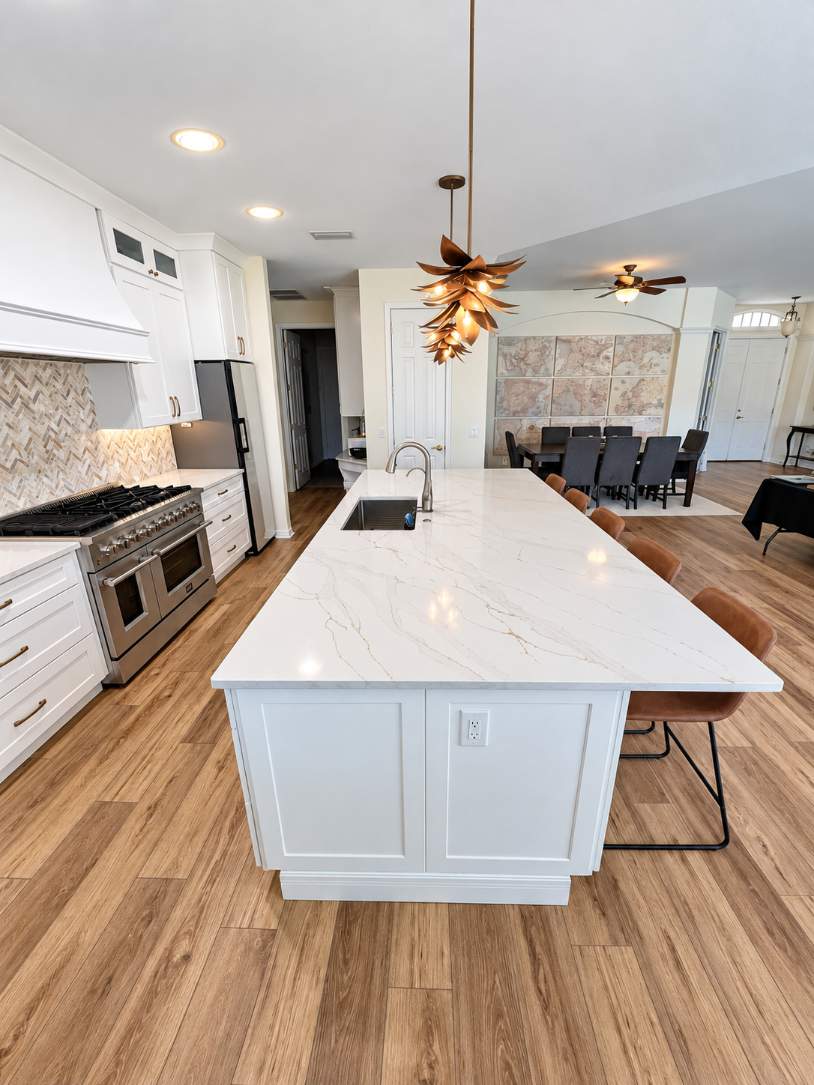
OPEN-PLAN KITCHEN · SARASOTA
BEYOND THE KITCHEN
THE SPACES THAT MAKE IT EFFORTLESS.
The best kitchens keep the clutter out of sight. We design the supporting rooms and features alongside the main space.
Butler’s and walk-in pantries
Beverage and coffee stations
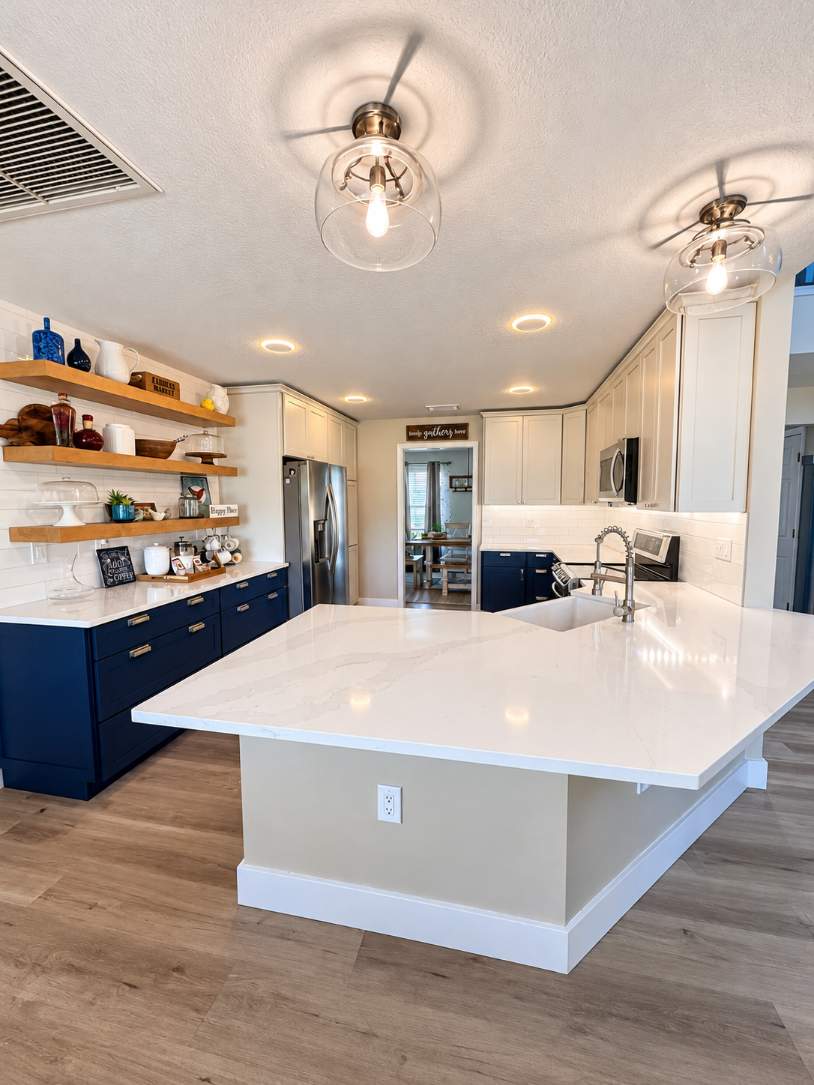
Statement islands with seating
Custom plaster and wood hoods
Wet bars and wine storage
Open-plan kitchen and living
Design consultation and space planning
3D layout and elevation drawings
Showroom selections with our design team
Permits, inspections and scheduling
Demolition and plumbing relocation
Electrical, plumbing and ventilation
Cabinetry, stone and tile installation
Final walkthrough and two-year warranty
MORE FROM JLS
All services →