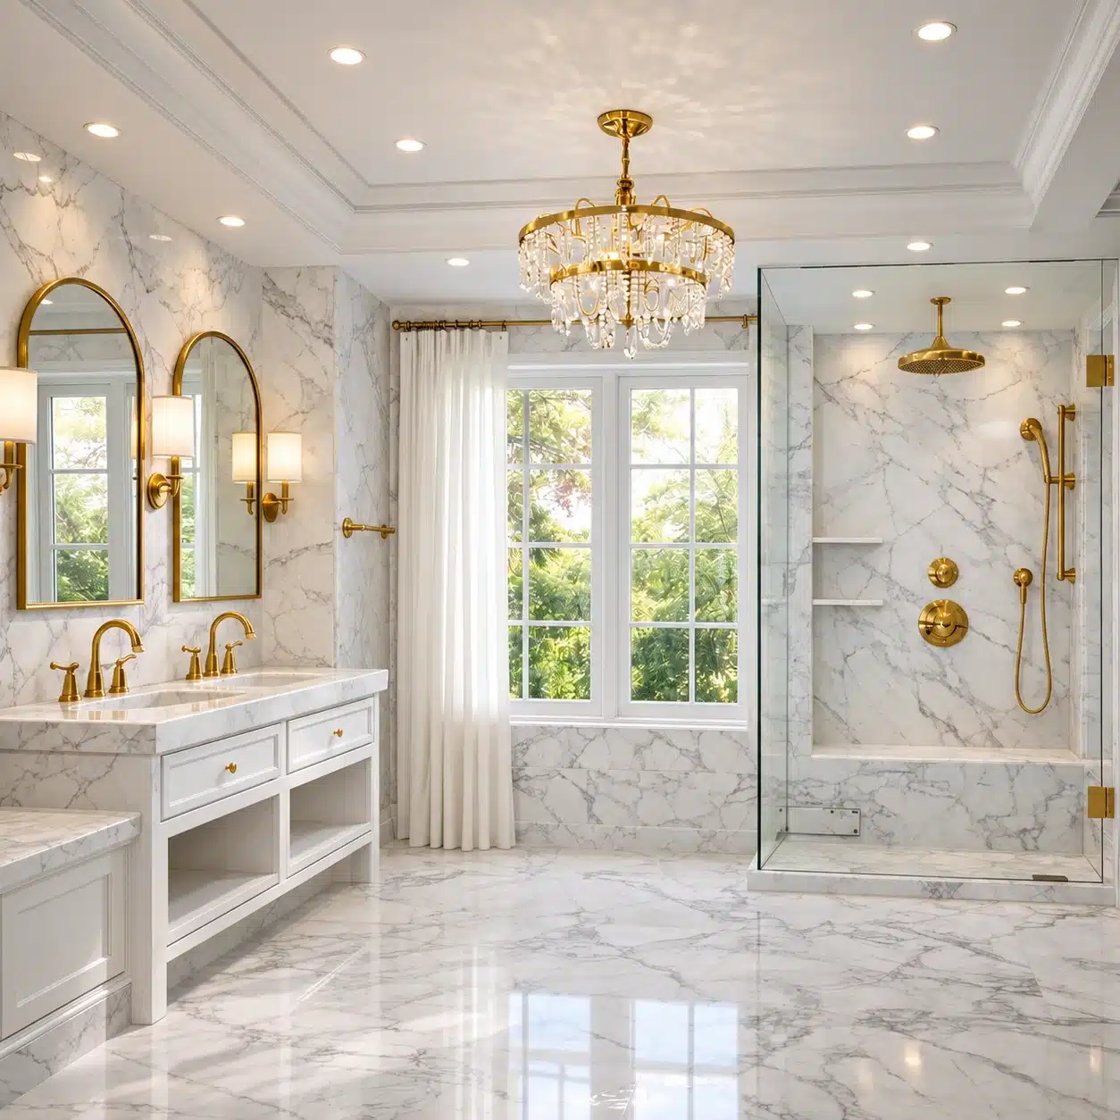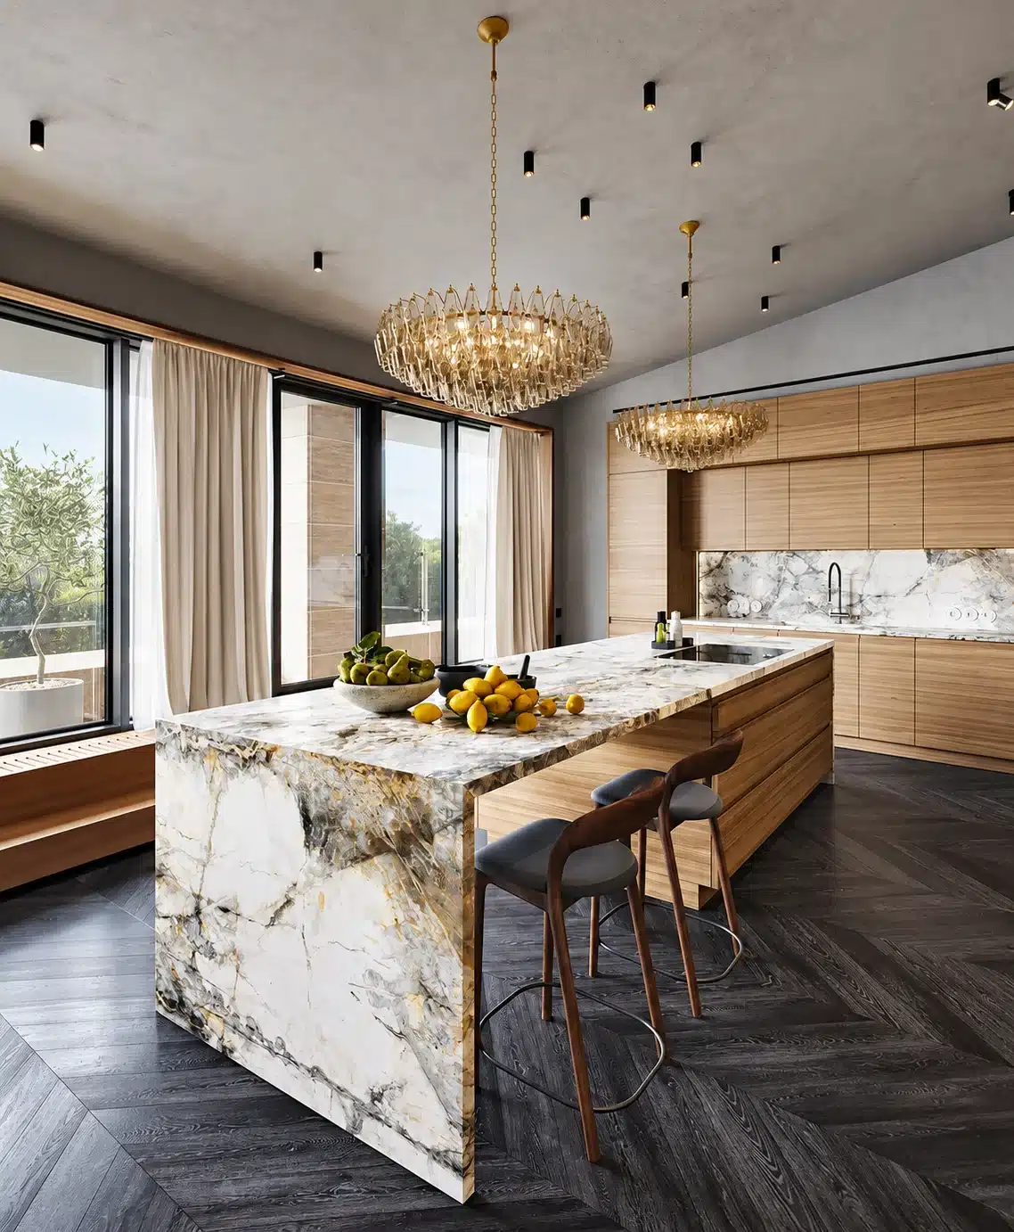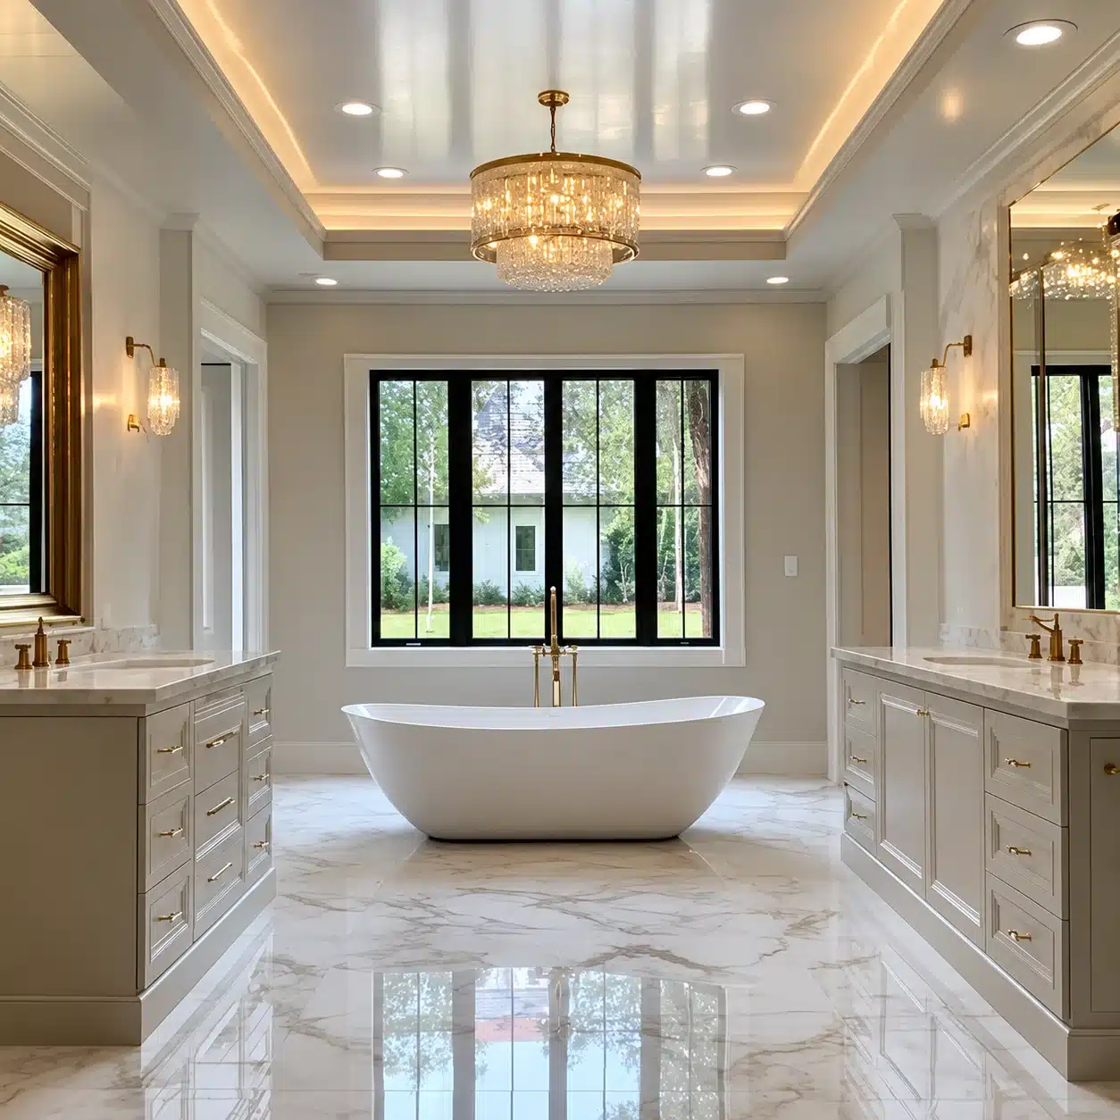

Adding space is as much about planning as it is about building. We design additions that match your roofline and finishes, and we handle the drawings and permits along the way.
WHAT’S INCLUDED
Every project is scoped with you before a single wall comes down, so the proposal and the work match.
Primary suites and sunrooms
Second-story additions
Dormers, bump-outs and screened rooms
Roofline and exterior matching
Drawings, plans and permits
Foundation and structural work
Primary suites and sunrooms
Second-story additions
Dormers, bump-outs and screened rooms
Roofline and exterior matching
Drawings, plans and permits
Foundation and structural work
MORE FROM JLS
Recent work →